
INTERIOR ARCHITECTURE
SIMM

An interdisciplinary architecture and design laboratory exploring the relationship between space, identity, and contemporary culture.
↘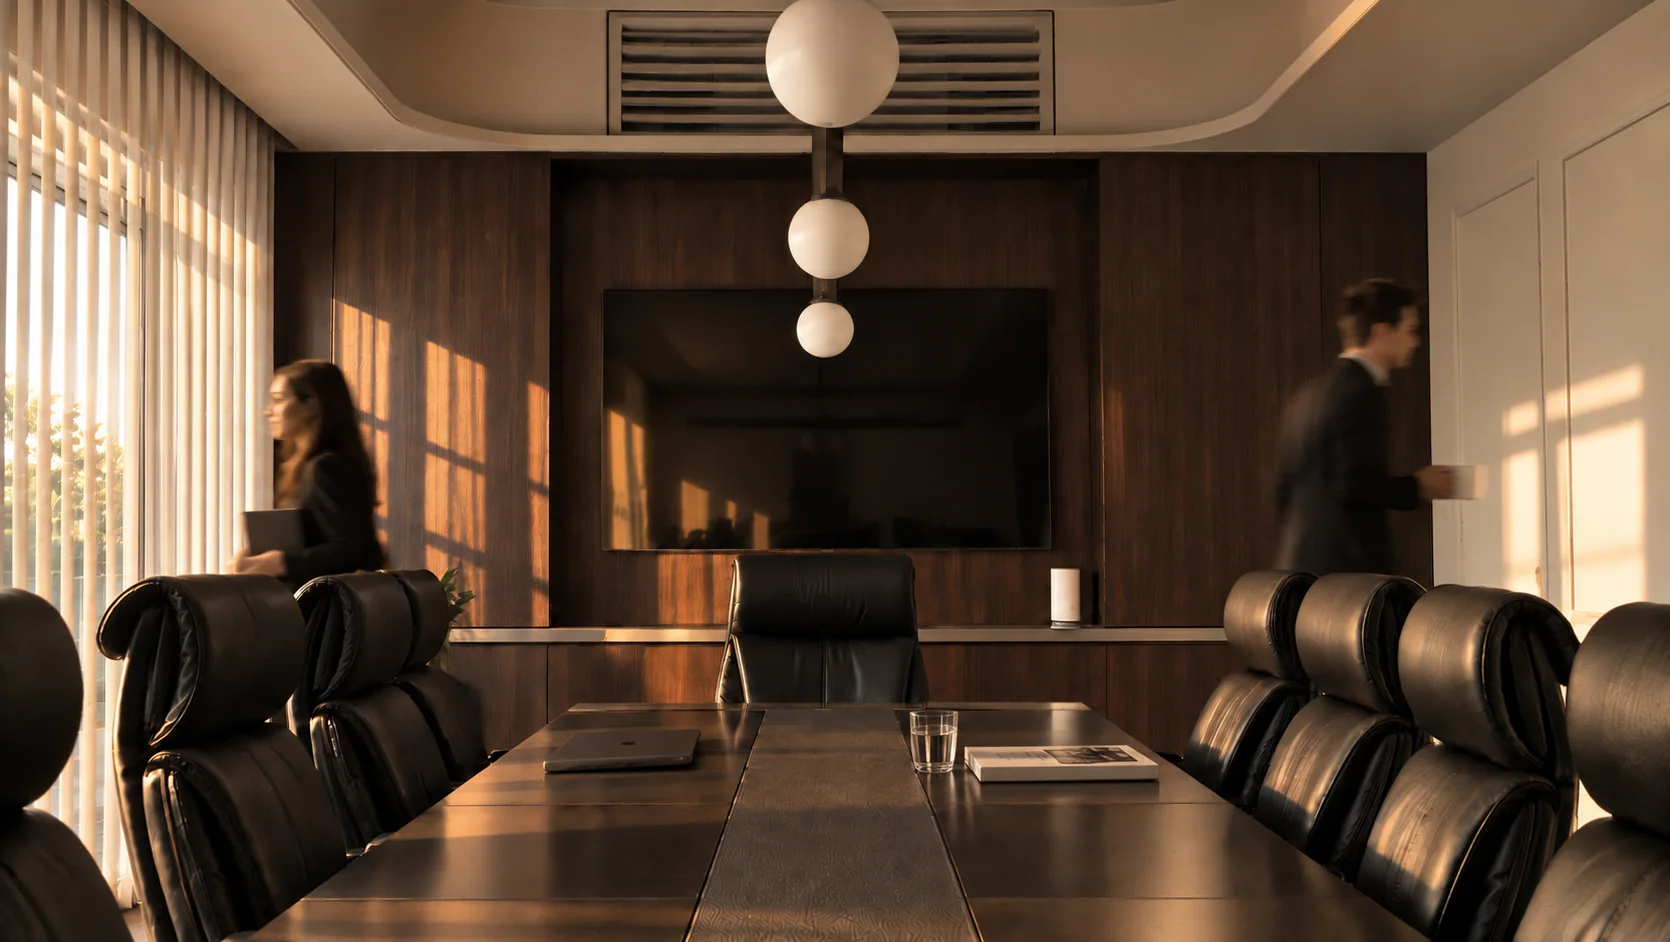
Visual placeholders. Replace with approved project photography and drawings.
Three architects. One laboratory open to different scales, disciplines and collaborations. We design spaces, interiors, objects and experiences through a shared interest in identity.
Architecture, interiors, furniture, objects and creative direction. Each project defines its own scale and possibilities.
Architectural production and BIM collaboration for design practices.
Demo contact address — replace before publishing.